HOME / OUR STORY

From a small hardware store to a new home.

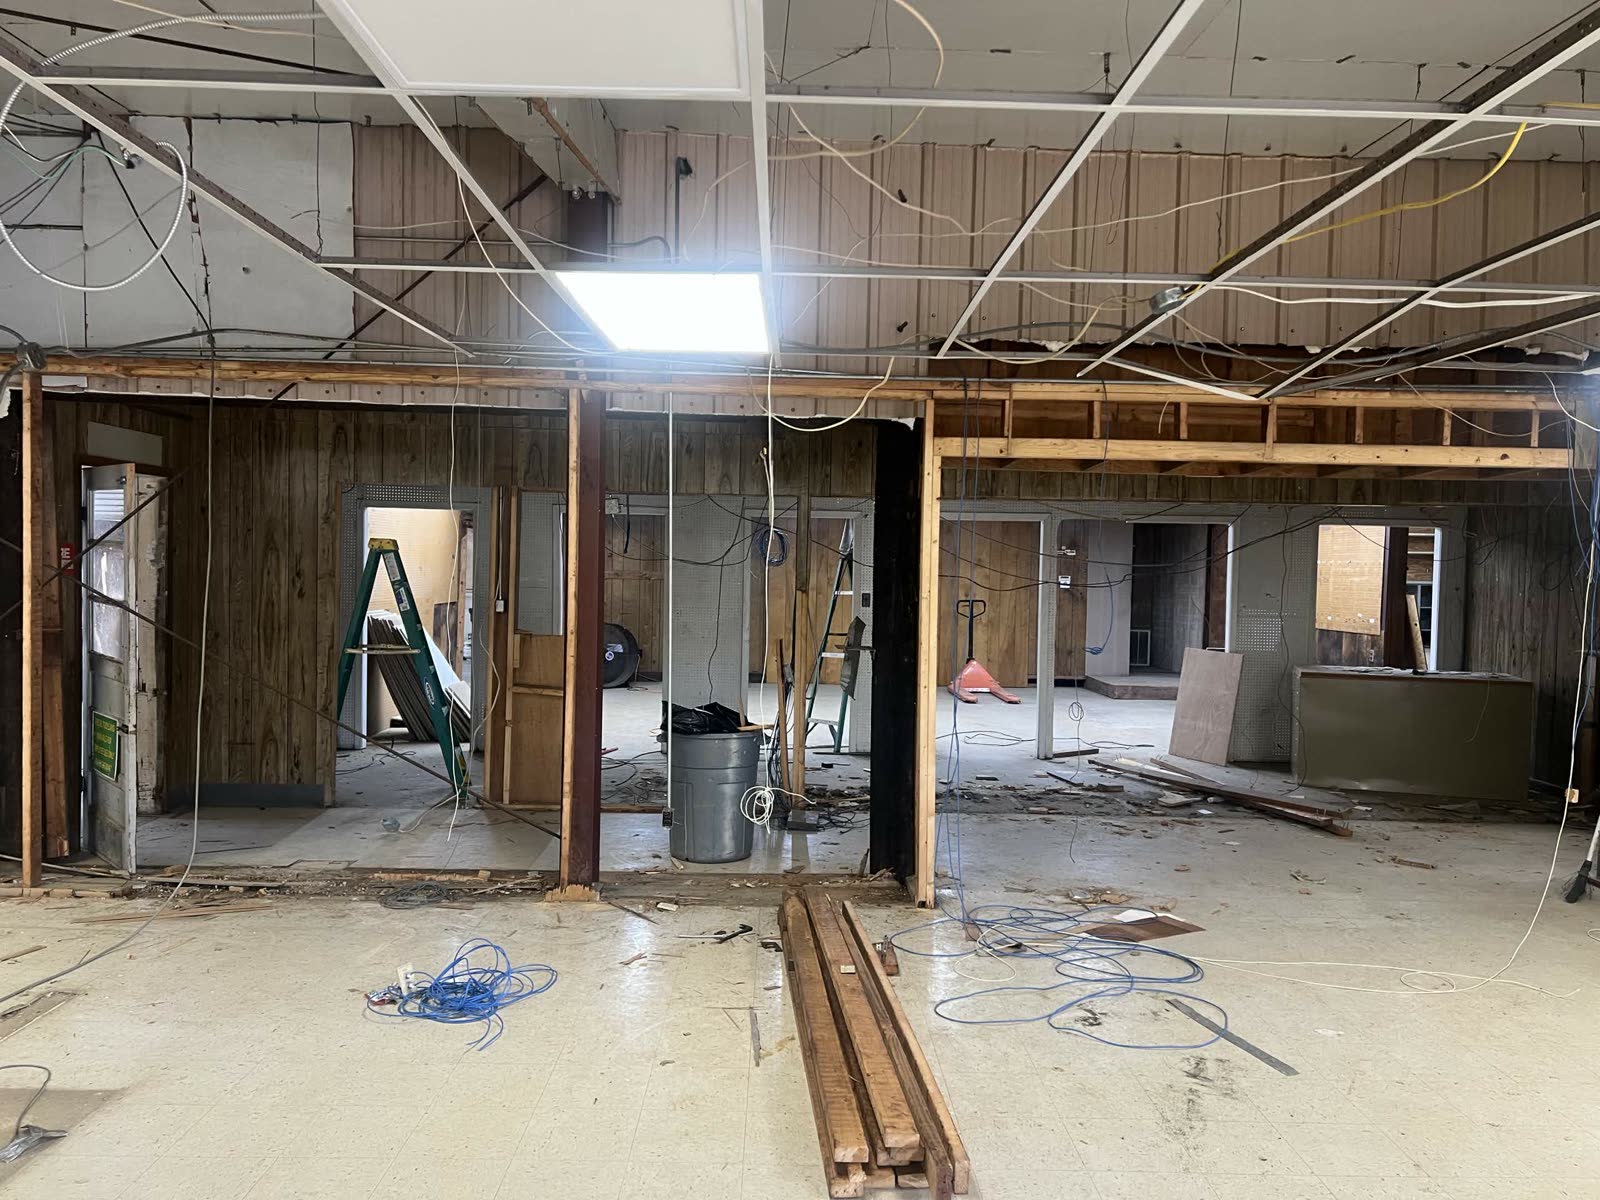
Cardinal Hardware began in Summit before the move to our current location on South Laurel Street. After serving customers from our original store, we purchased the former John Deere property and transformed it into the hardware store you see today — an aging commercial building turned into a modern hometown hardware store built around contractors, homeowners, farmers, and do-it-yourself customers. The photos below follow that transformation from purchase through opening day.

01 / The Property

Purchasing the property.

Cardinal Hardware didn't start here. After years of serving Summit and Pike County from our original store, we purchased the former John Deere property on South Laurel Street to grow into — more room for inventory, rentals, and the departments our customers kept asking for. The building was dated and needed a full renovation, but the location and the bones were right. The work began the day we got the keys.
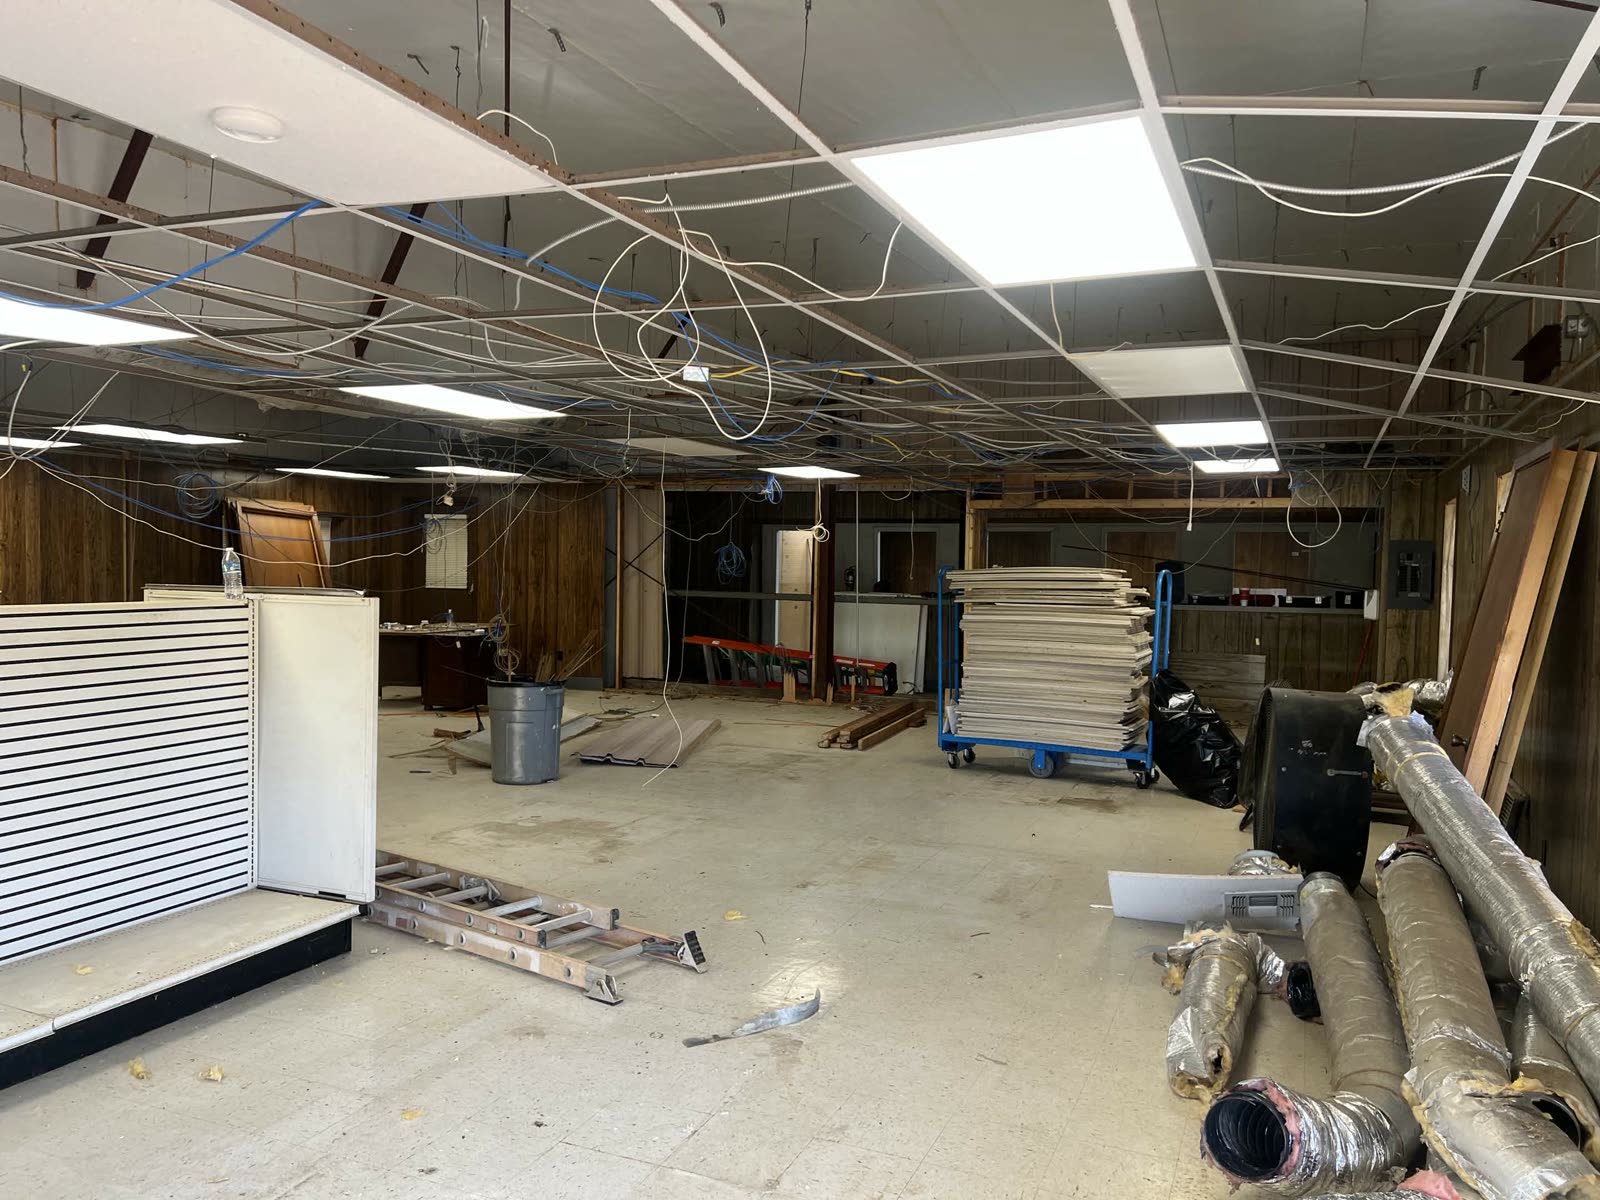
Demo phase — exposed wiring hangs from the ceiling grid, ductwork rolled on the floor, ceiling tiles stacked on a cart
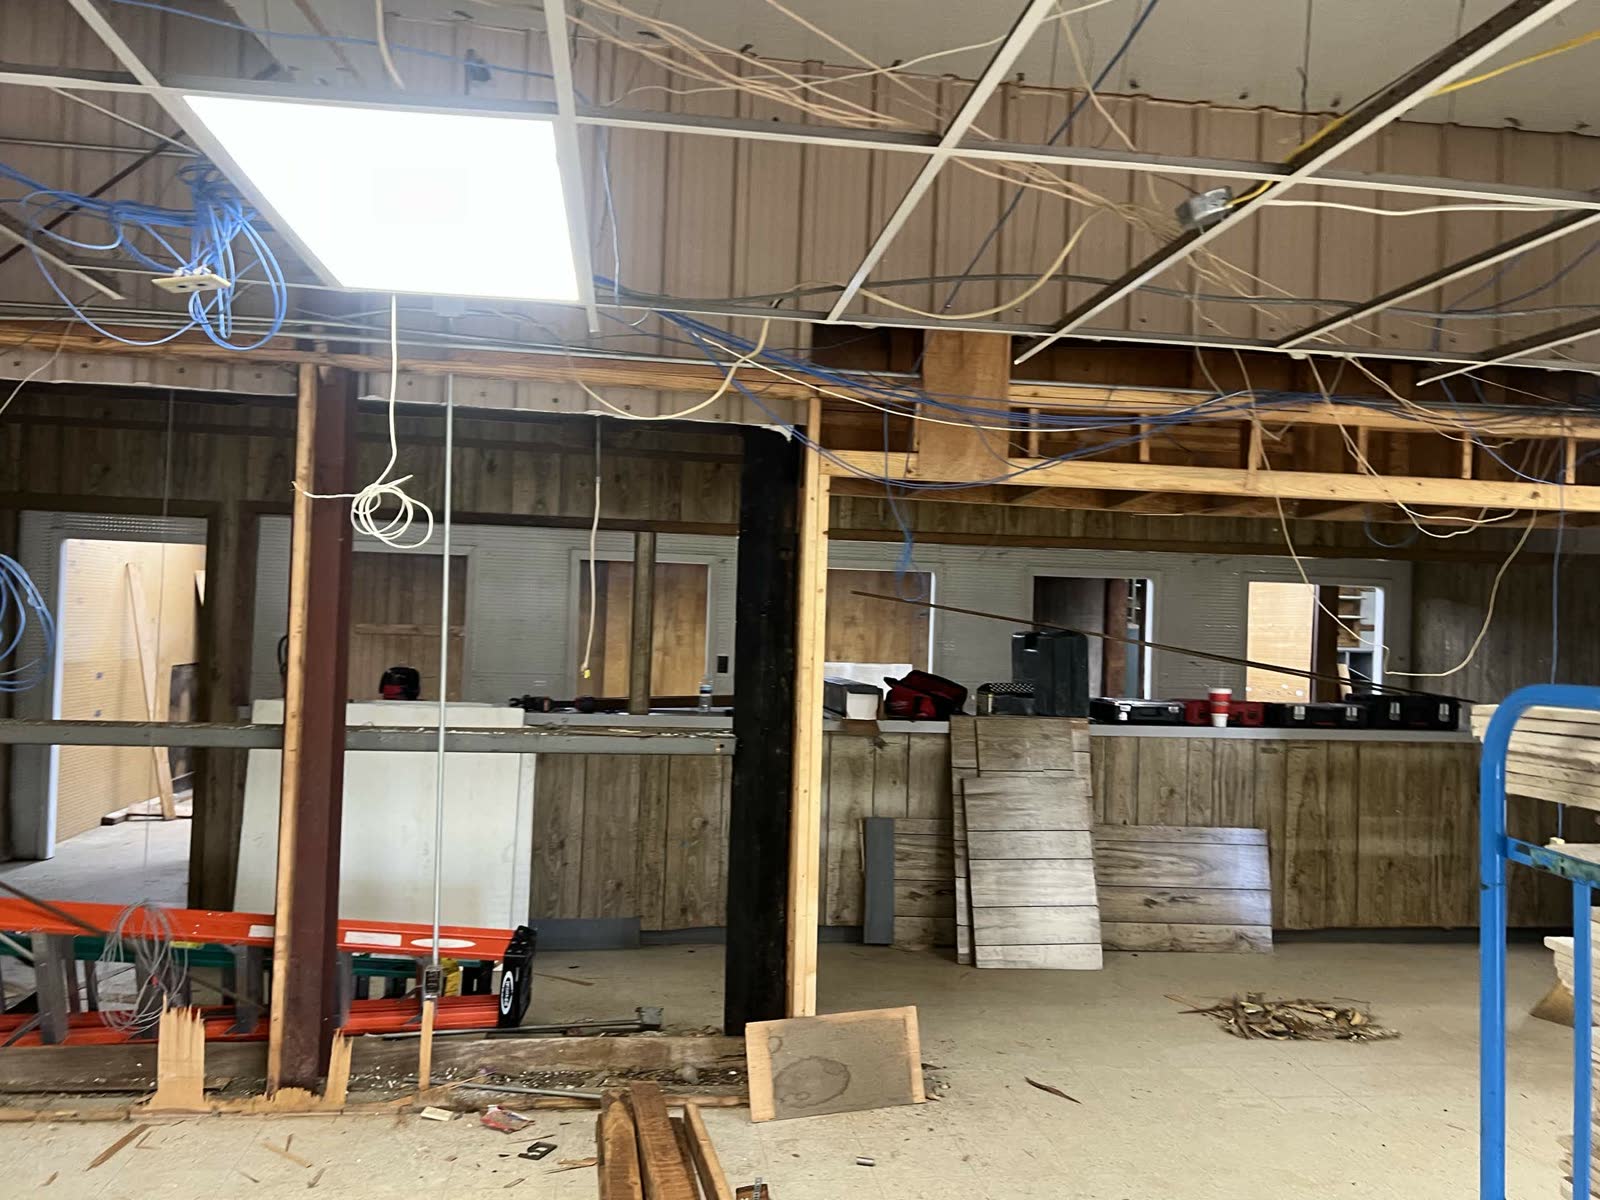
Demo phase — exposed structural posts (one painted black, one wood) with wiring everywhere and a ladder mid-room Demo phase — interior framing exposed, walls being opened up, ladder and trash cans in view
02 / CLEARED OUT
02 / Cleared Out

Down to the bare floor.

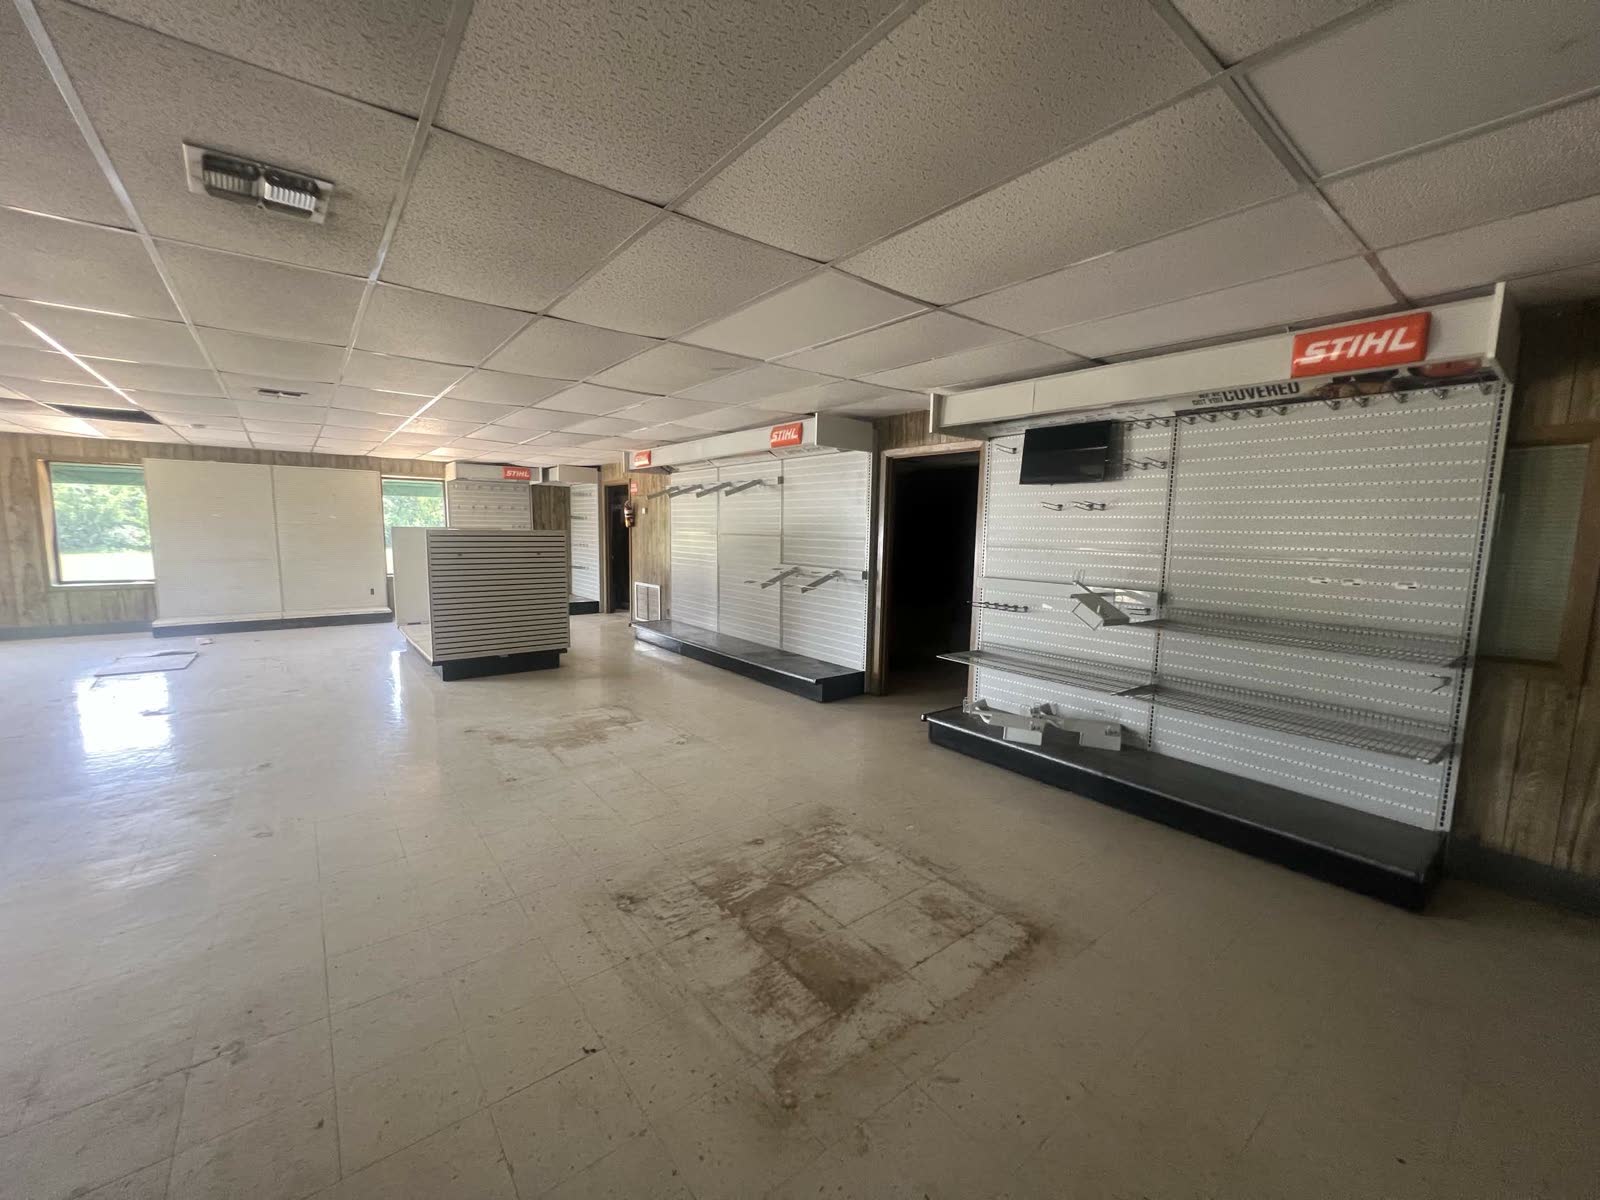
First the building came apart. Drop ceilings, wall paneling, dated fixtures, and worn finishes were stripped back to the shell — clearing the way to rebuild the space around how local customers actually shop.

Cleared-out retail interior with drop ceiling, dirty floor, and a leftover STIHL pegboard sign on the back wall during the early build-out
03 / FRAMING
03 / Framing & Layout

Framing and layout.

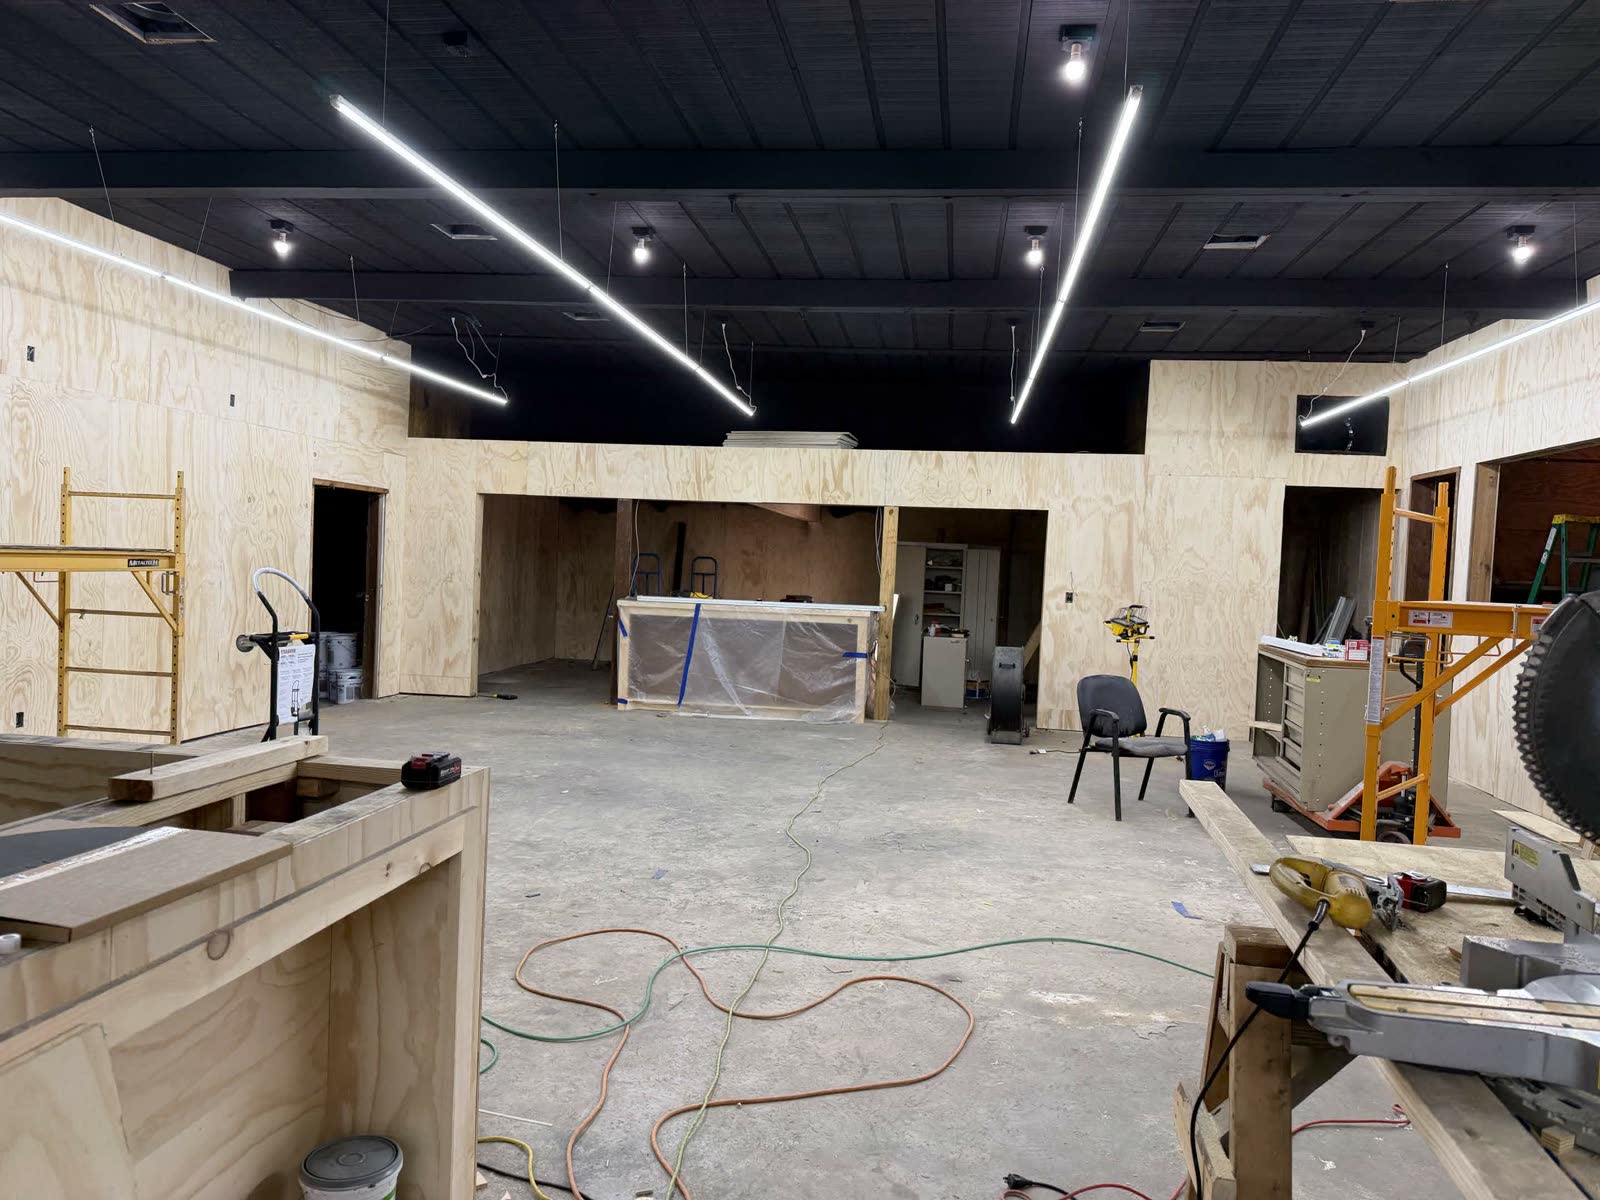
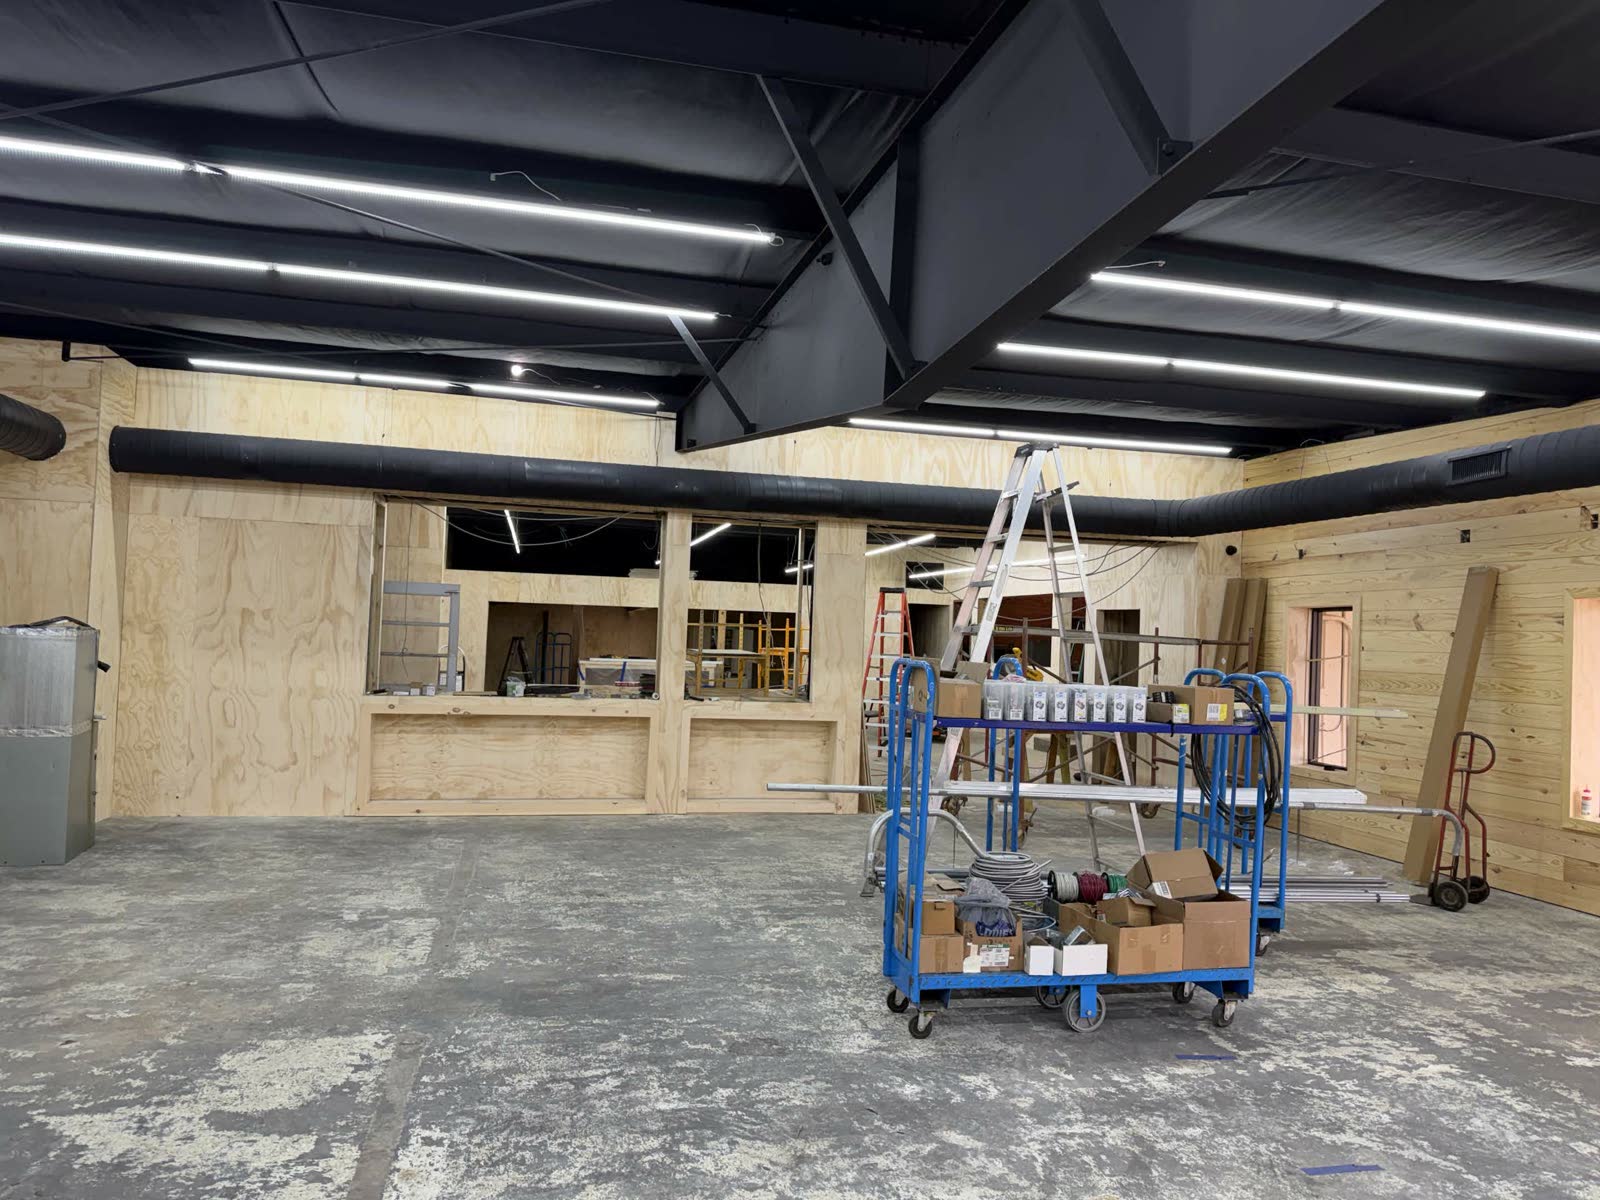
With the shell cleared, the new layout took shape — plywood walls, LED lighting, and exposed ductwork overhead. The floor plan was built around offices, service counters, and departments designed around how local customers shop.

Mid-construction — fresh plywood walls throughout, modern LED strip lighting, polished concrete floor, table saw set up in the middle of the room Mid-construction — black ceiling, exposed black ductwork being run, plywood walls in place with cutouts for the future service counter
04 / EXTERIOR
04 / Exterior

Exterior improvements.

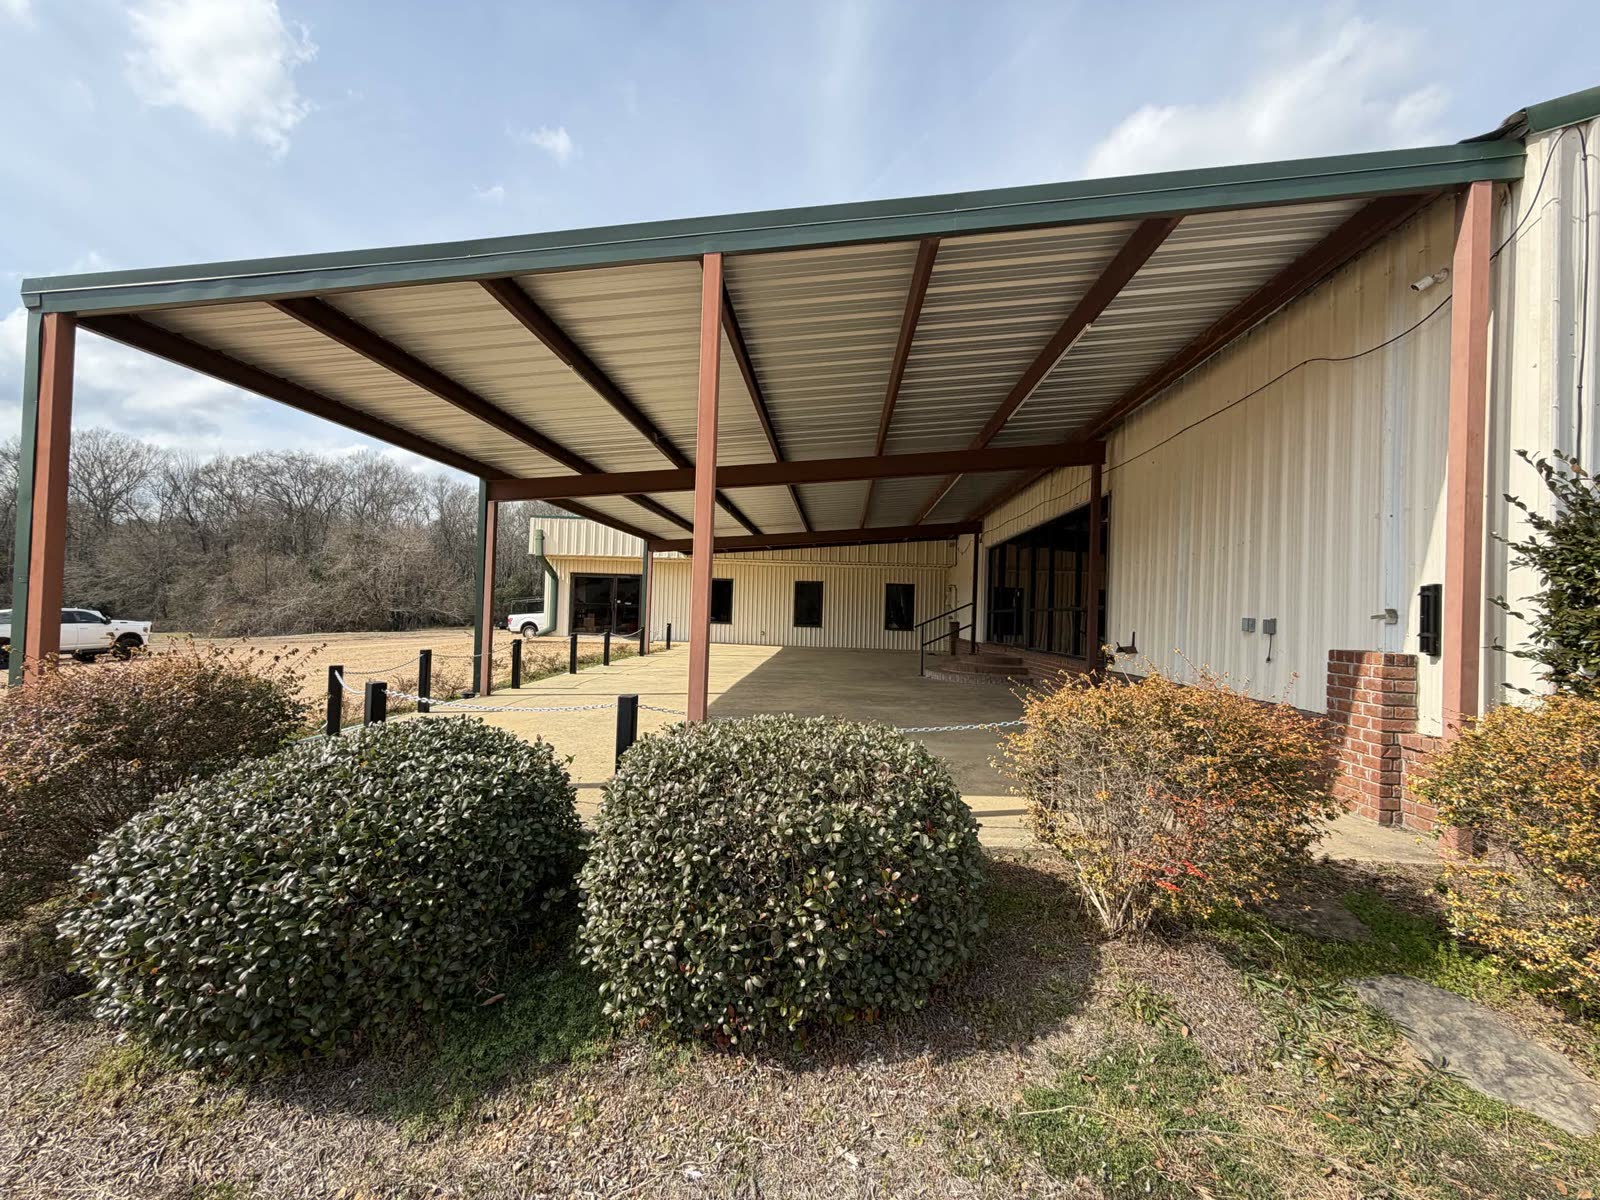
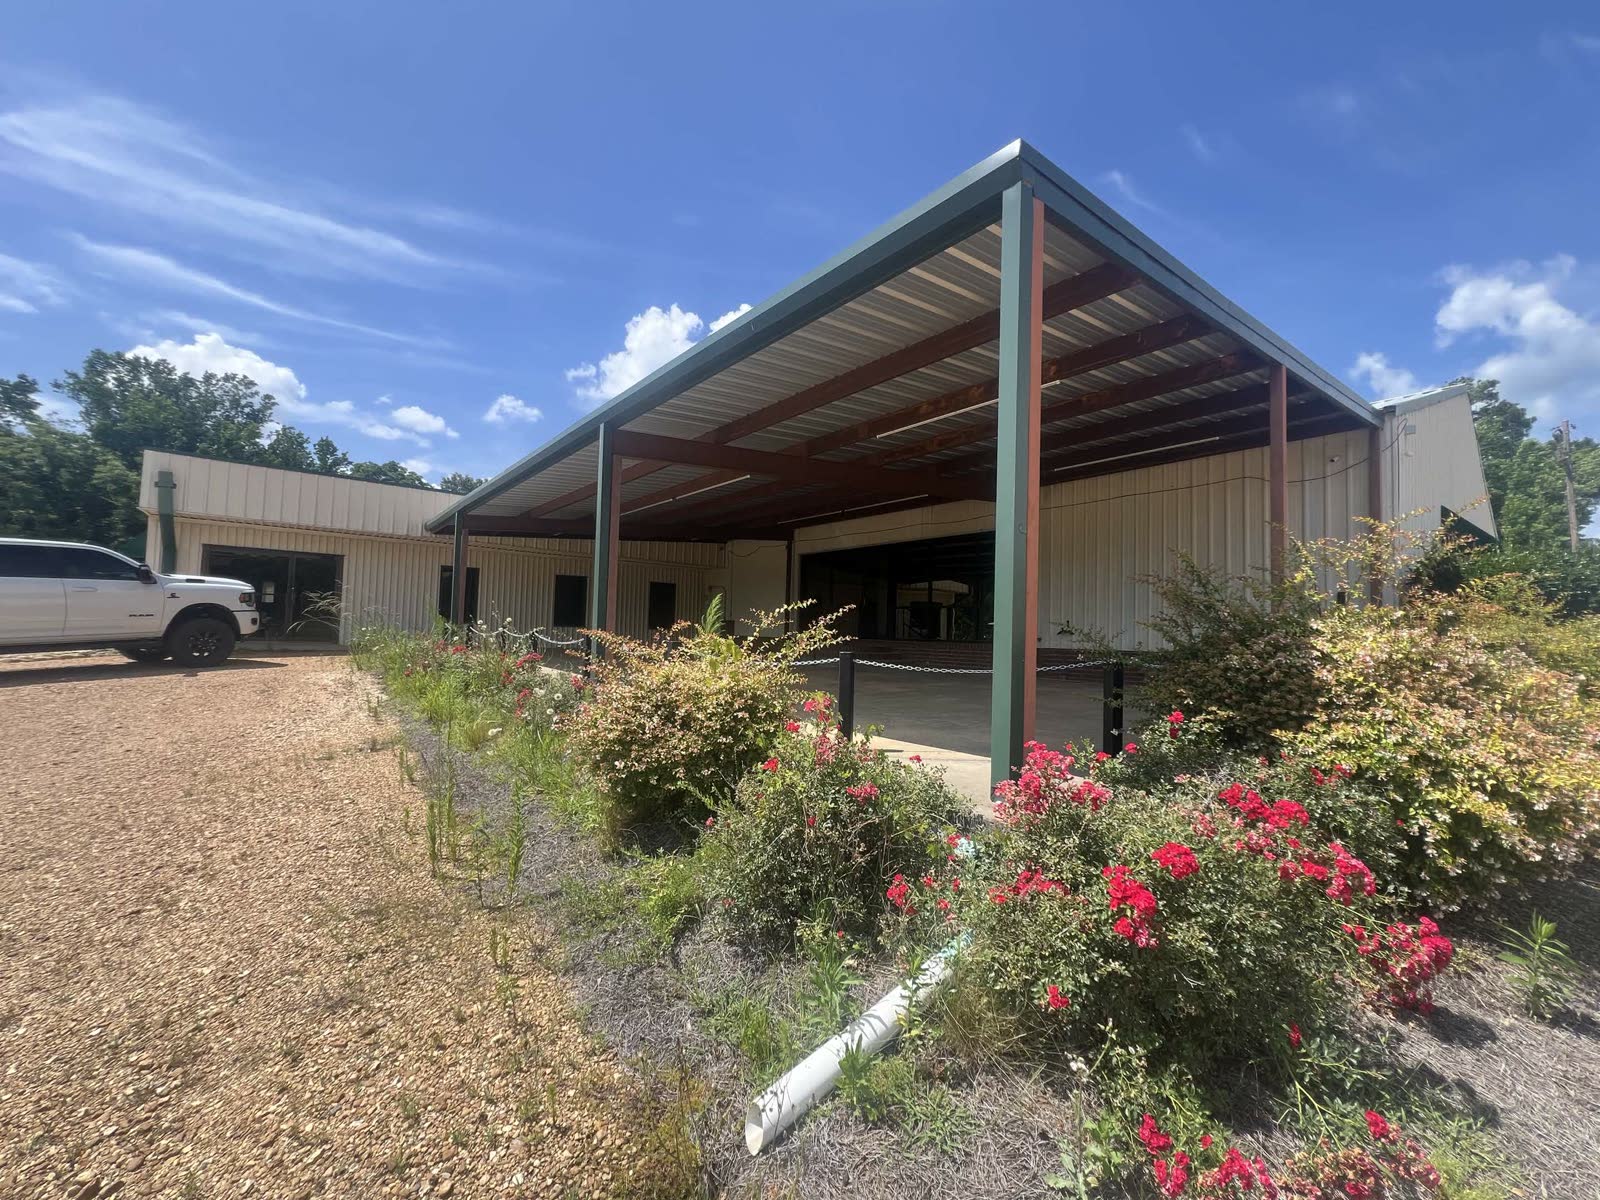
Outside, the property was made ready for customers: a covered entrance out front, expanded parking with room for trucks and trailers, fresh landscaping, lighting, and the signage that now marks the corner of US-51 and South Laurel.

Exterior in winter — bare trees, the open covered porch, green-trimmed roof, no signage yet Exterior in summer — bright blue sky, flowers blooming in front, the open porch and gravel parking ready, still no signage
05 / FINISHES
05 / Finishes

Interior finishes.

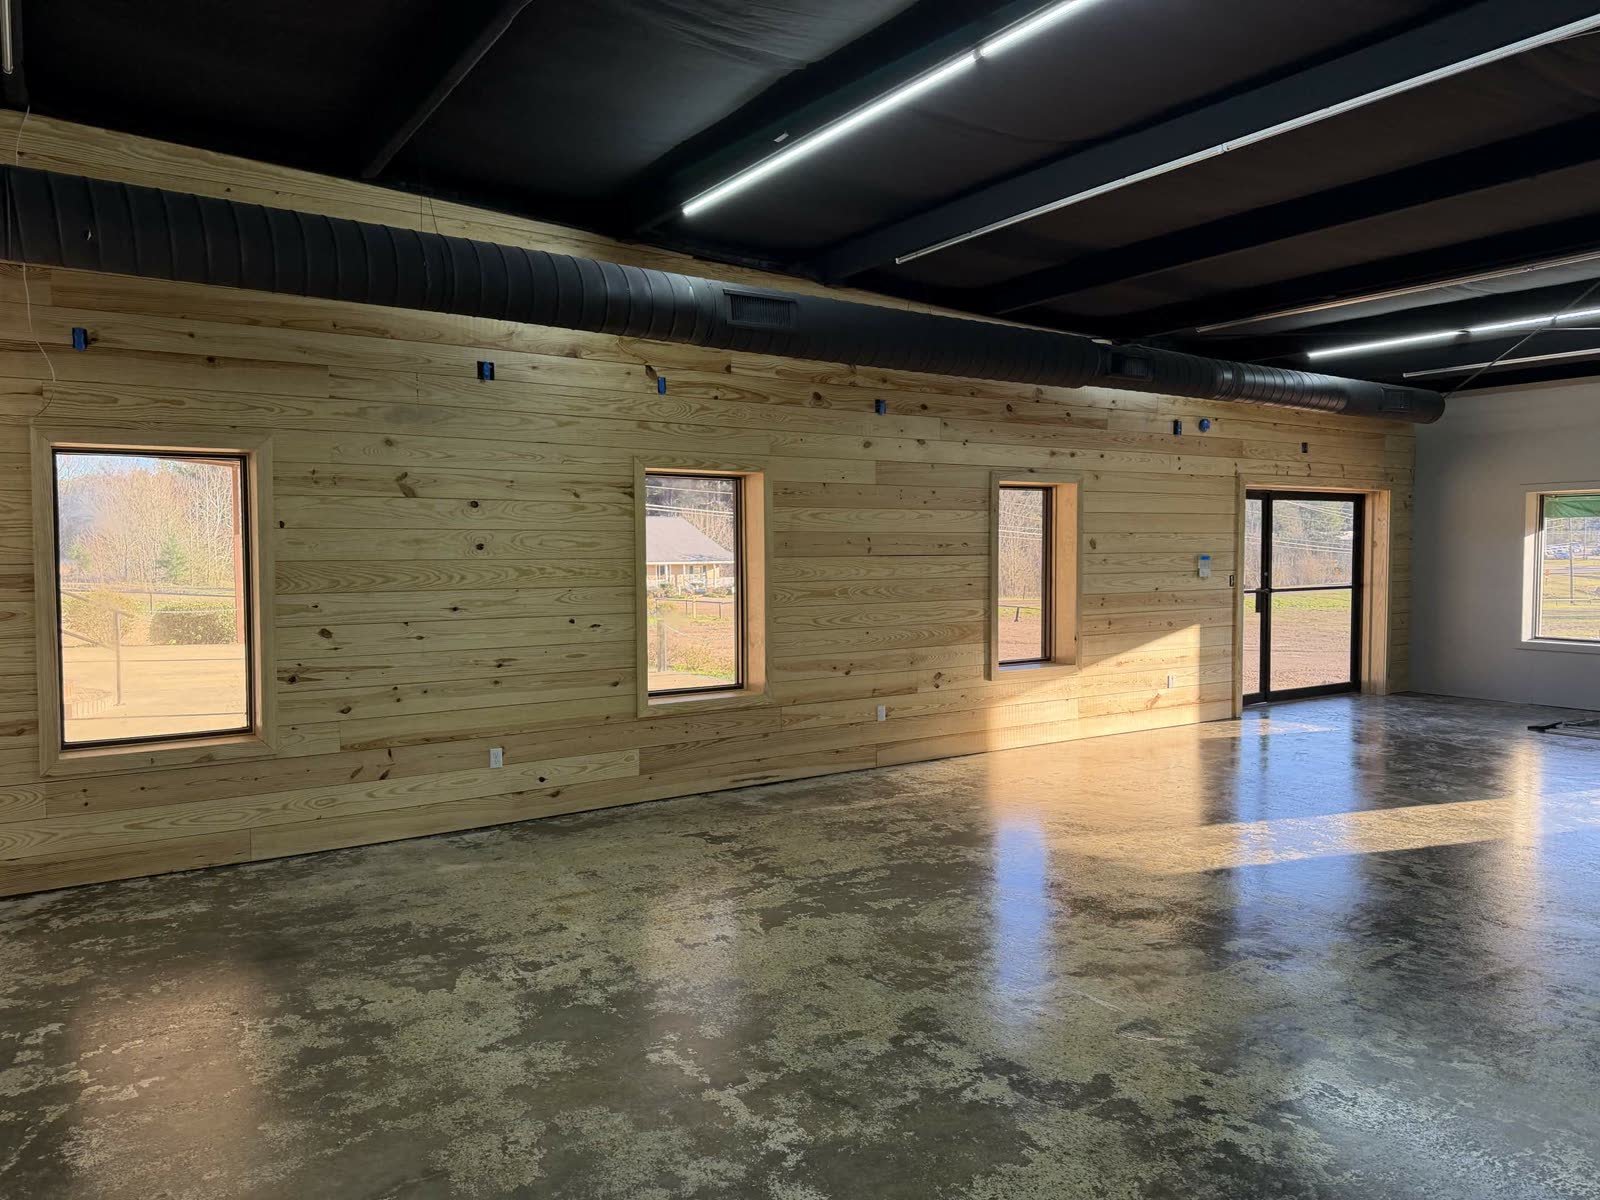
Inside, the finishes set the tone — a pine plank feature wall, polished concrete floors, and square windows pulling in natural light. The result is a clean, bright space that's easy to walk and easy to shop.

Late-construction interior — natural pine plank wall, multiple square windows, polished and sealed concrete floor, black ceiling with black ductwork
06 / FIXTURES
06 / Fixtures

Fixtures and counter.

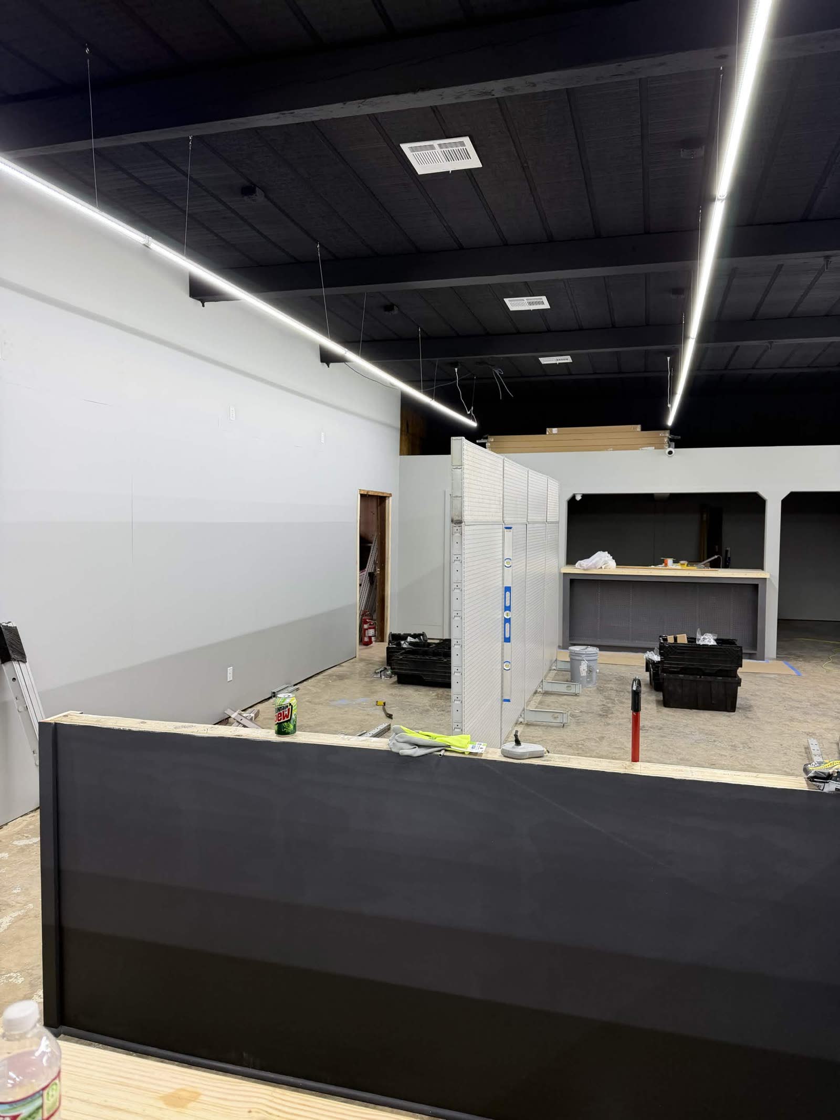
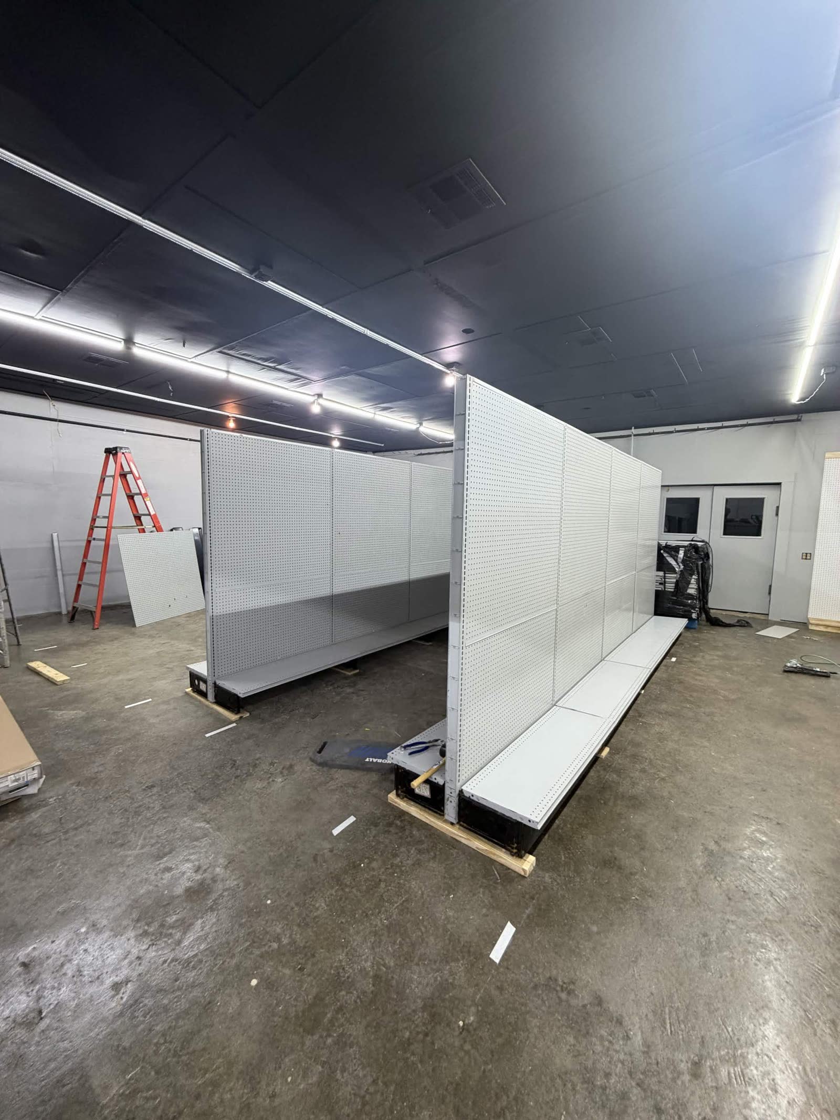
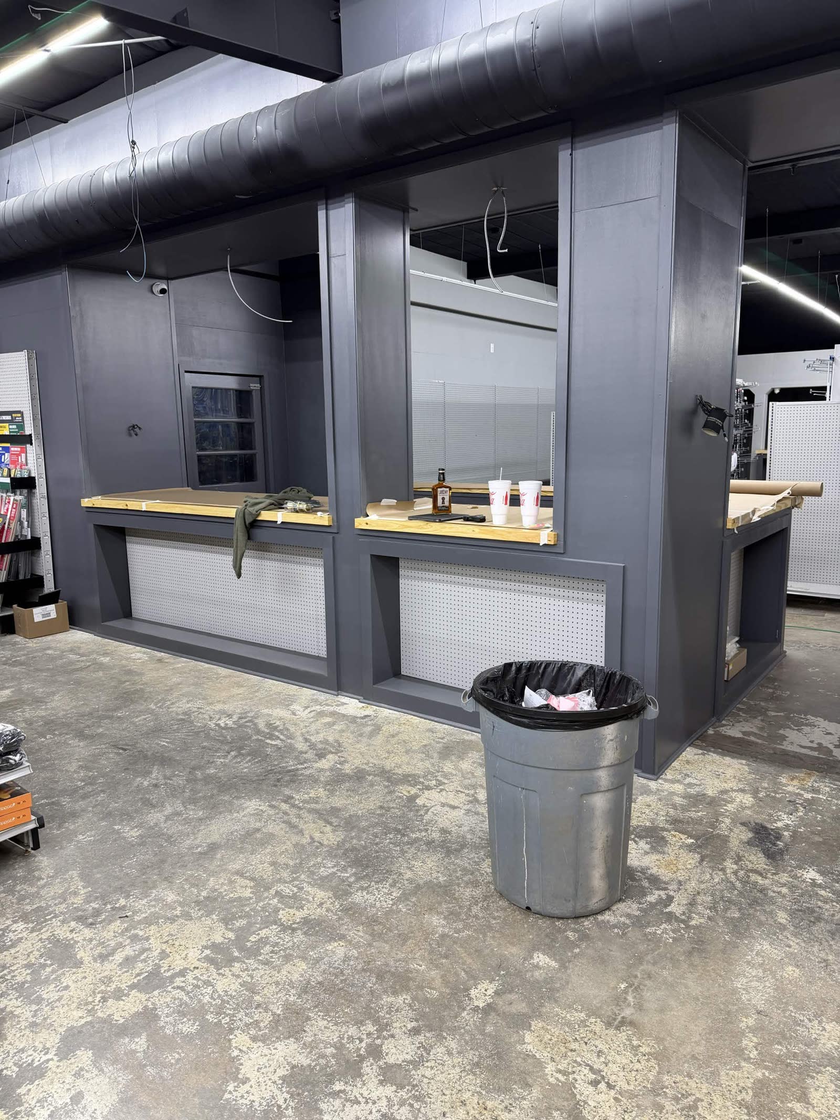
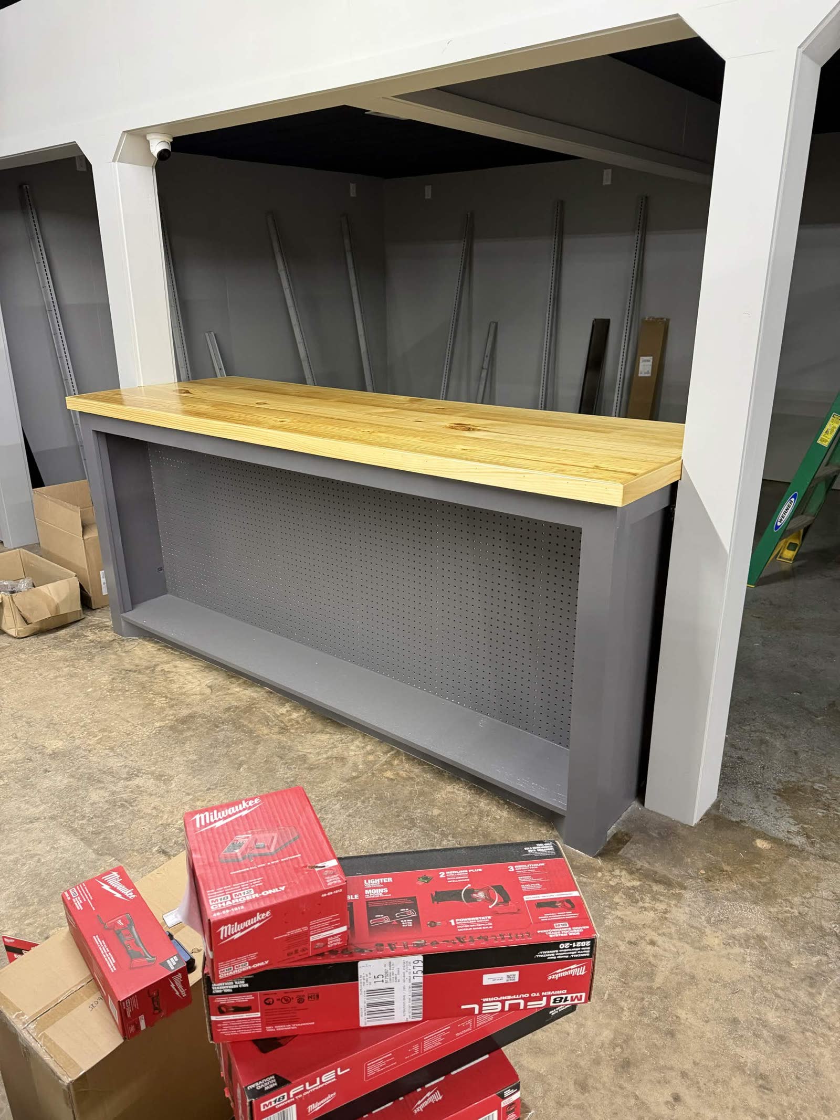
Custom service counters went in with butcher-block tops, gray cabinetry, and an integrated key-cutting station — along with the white pegboard shelving and store layout built to make it easy to find what you need and get help fast.

Fixtures phase — white walls painted, gray-stained concrete floor, first counter unit being assembled Fixtures phase — white pegboard shelving units being assembled and put in place mid-floor Counter under construction — gray cabinet base, butcher block tops, white pegboard panels below the counter, key-cutting machine visible on the right Counter finished — butcher block top in place, gray cabinet, Milwaukee M12 Fuel boxes stacked in the foreground waiting to be merchandised
07 / INVENTORY
07 / Inventory

Stocking inventory.

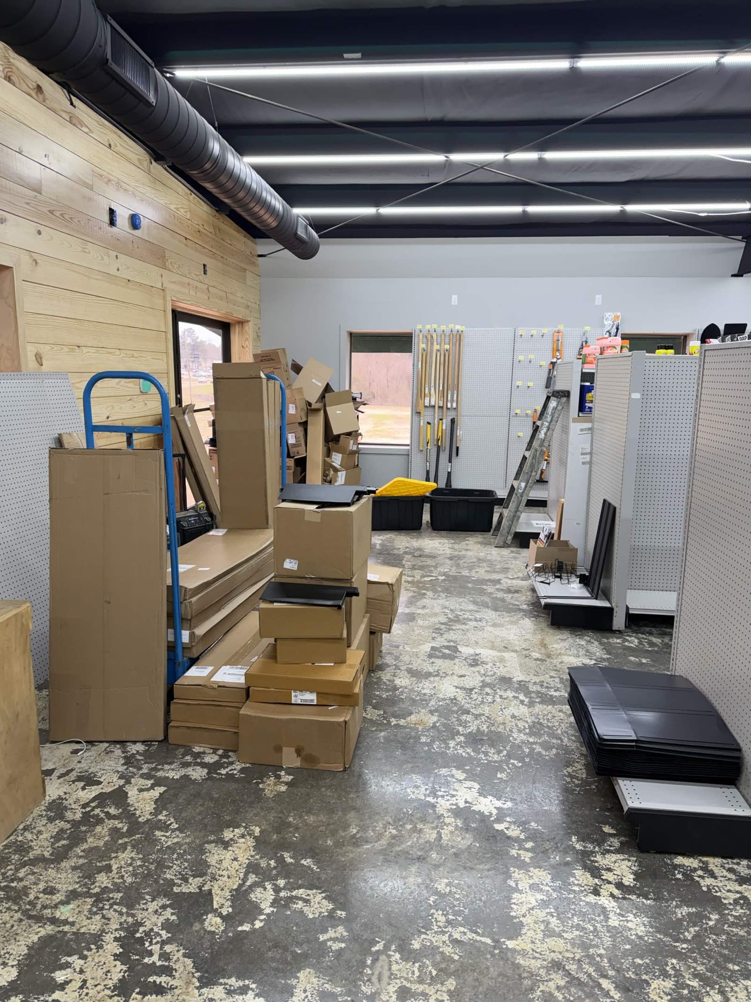
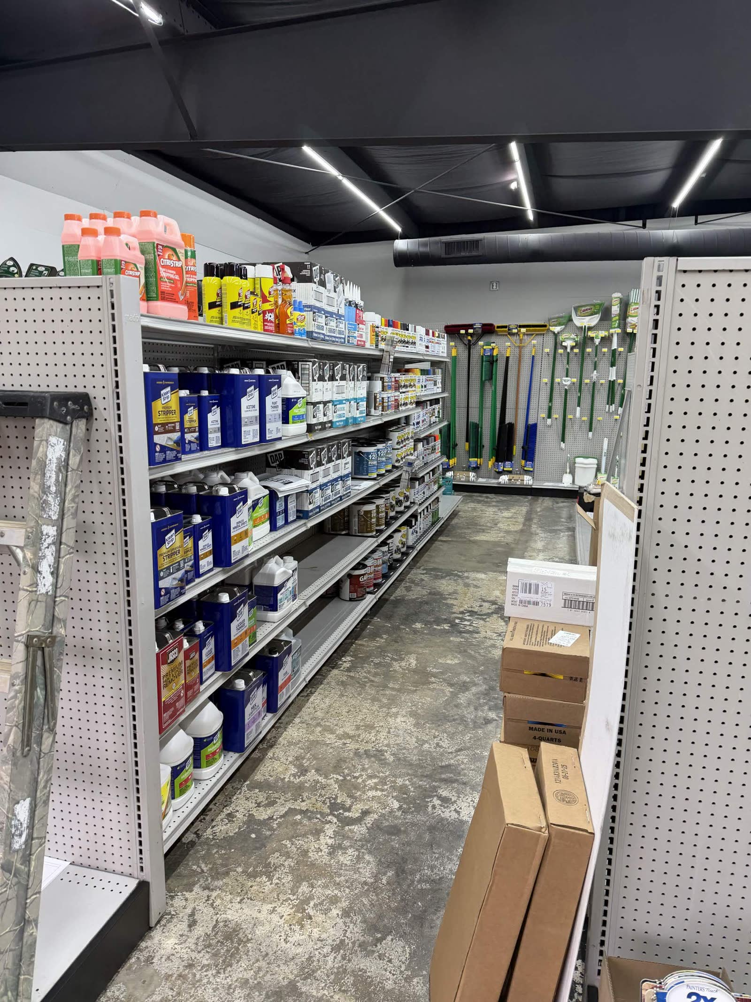
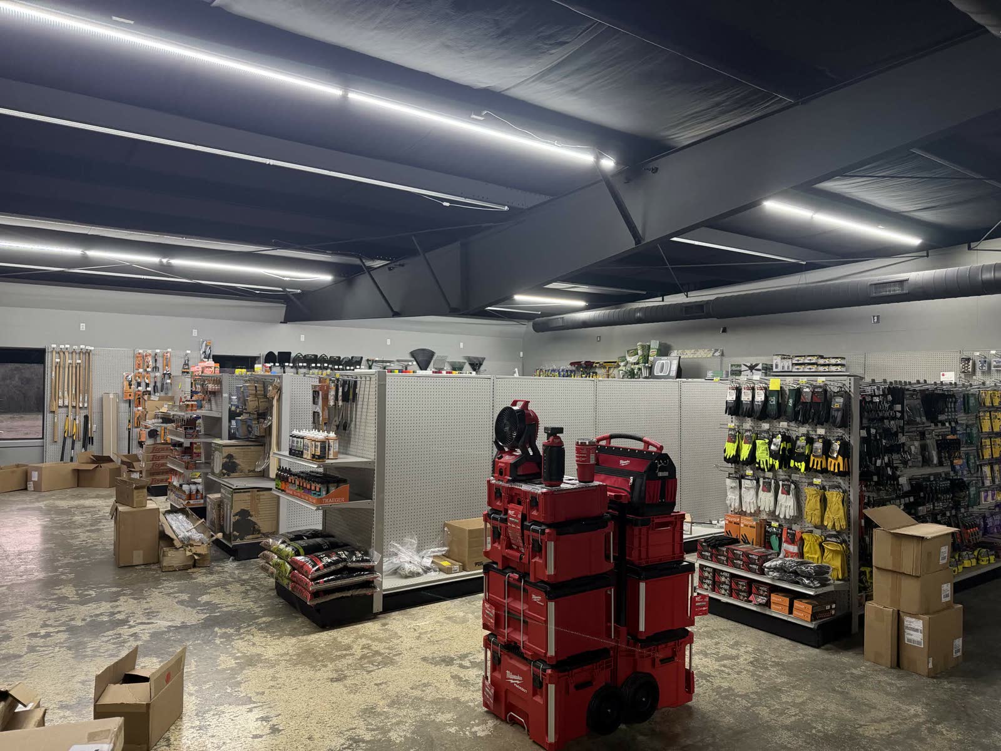
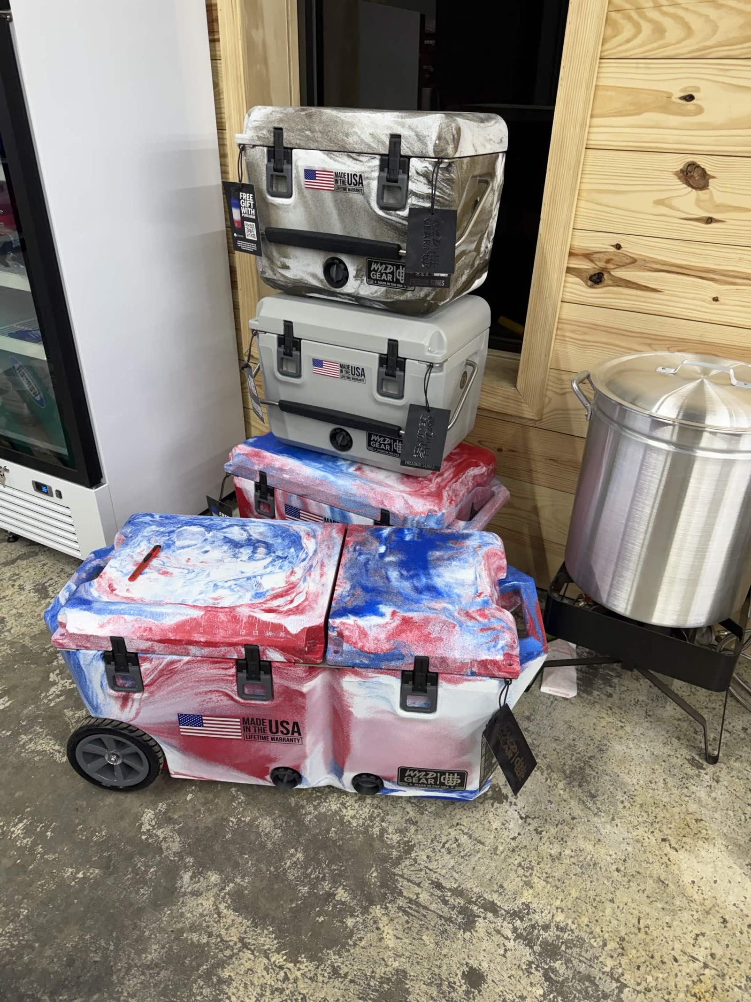
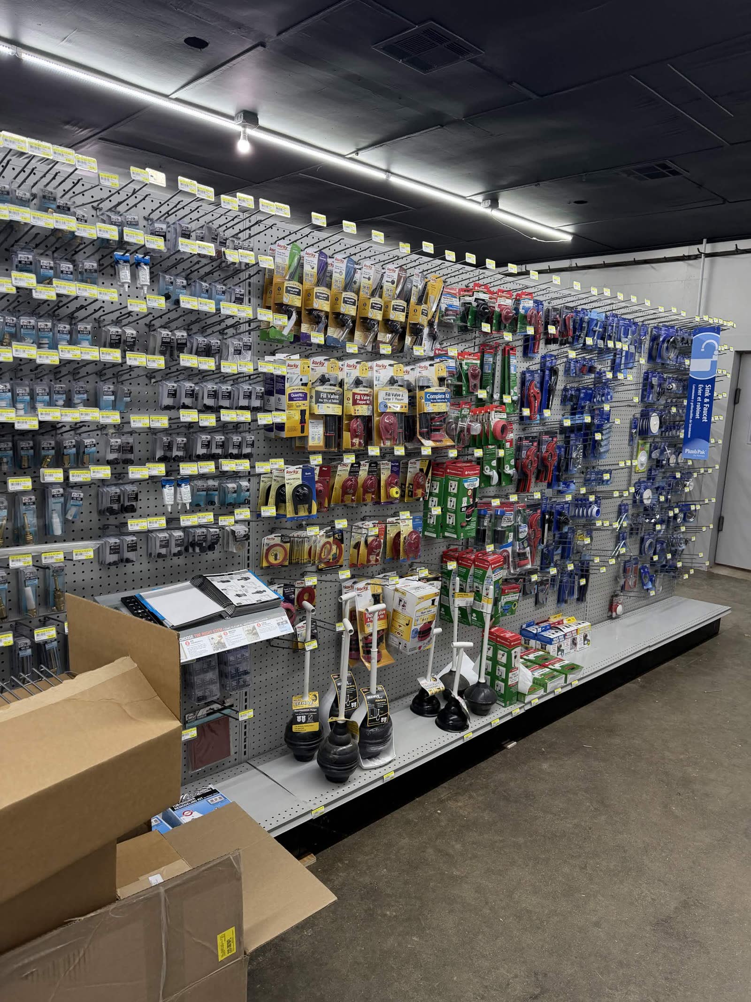
Then came the inventory — thousands of products arriving by the pallet and merchandised department by department: plumbing, electrical, power and hand tools, fasteners, outdoor cooking, lawn & garden, and seasonal.

Stocking phase — stacks of cardboard boxes, white pegboard shelving units, brooms and yard tools propped against the wall Stocking phase — store aisles filling up, lawn tools (rakes and brooms) hanging on the wall in the green-handled section Stocking phase — Milwaukee Packout tool boxes stacked, gloves and yellow safety items on display, hand tools in the background Stocking phase — American flag MP2 Gear coolers staged near a giant aluminum stockpot Stocking phase — plumbing aisle fully merchandised with toilet plungers, plumbing tools, and packaged blue items
08 / OPEN
08 / Open

Open for business.

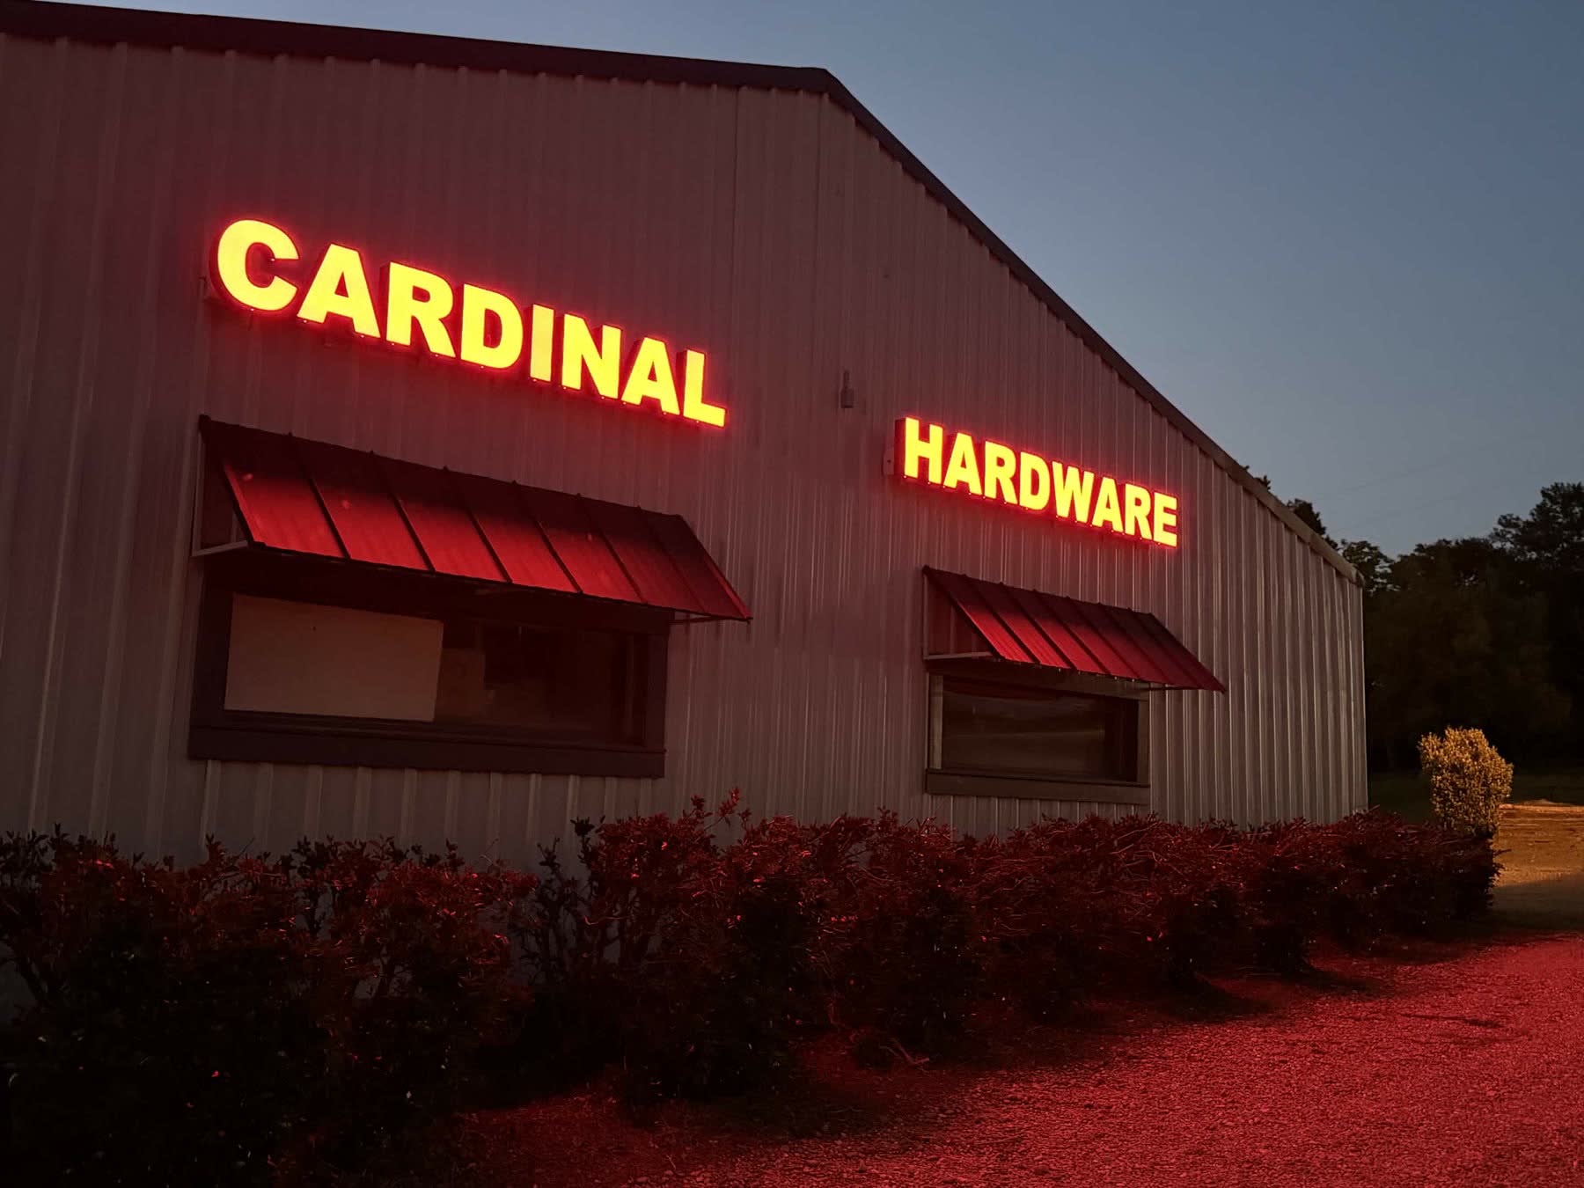
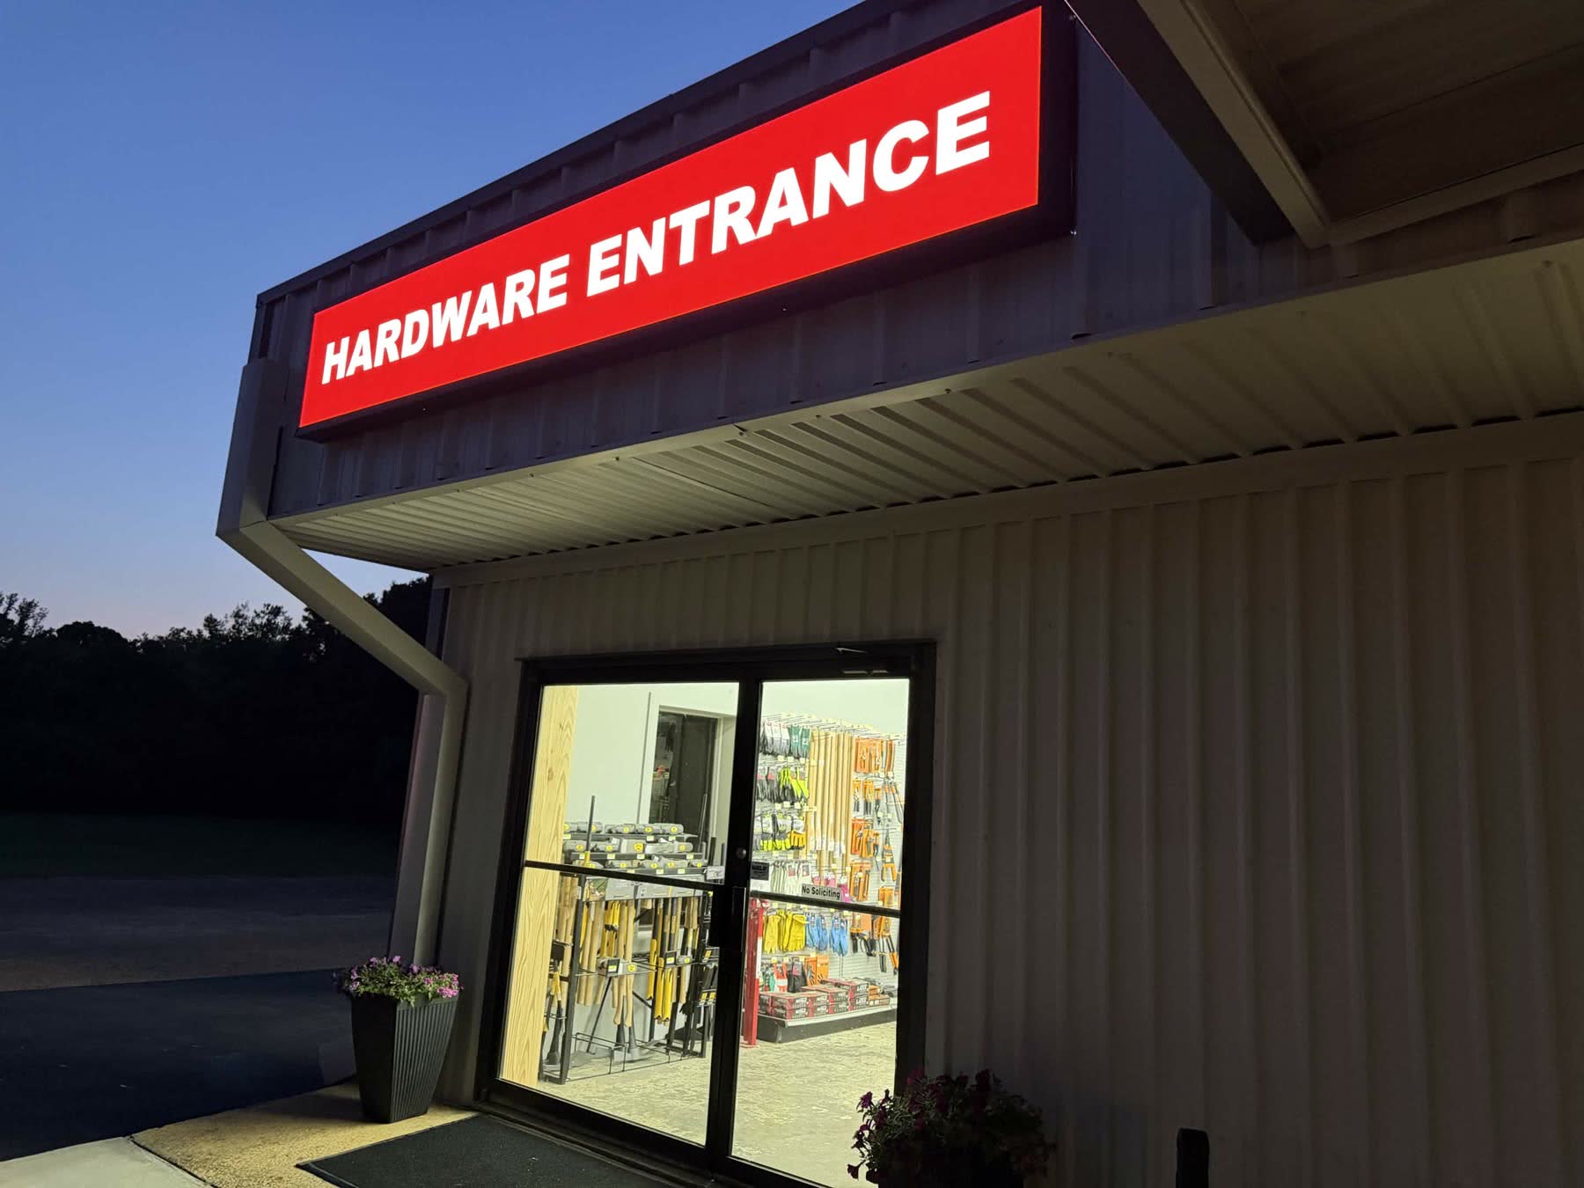
After months of planning, renovation, and merchandising, Cardinal Hardware opened the doors at its new South Laurel Street home. The illuminated CARDINAL HARDWARE letters and HARDWARE ENTRANCE marquee finished the storefront. Open Mon–Fri 7–6, Sat 8–2.

Cardinal Hardware storefront at dusk with the lit-up CARDINAL HARDWARE letters glowing red HARDWARE ENTRANCE sign lit up red over the glass entrance doors at dusk